How to Interpret Magnesium Alloy Heat Treatment Temper Designations: H24, T5, T6 and Procurement/Inspection Guidelines
Explains the processing and heat treatment logic behind magnesium alloy temper designations (F, O, H, T), clarifies why H24, T5, and T6 are not interchangeable across alloy grades, and provides actionable procurement and inspection checklists.
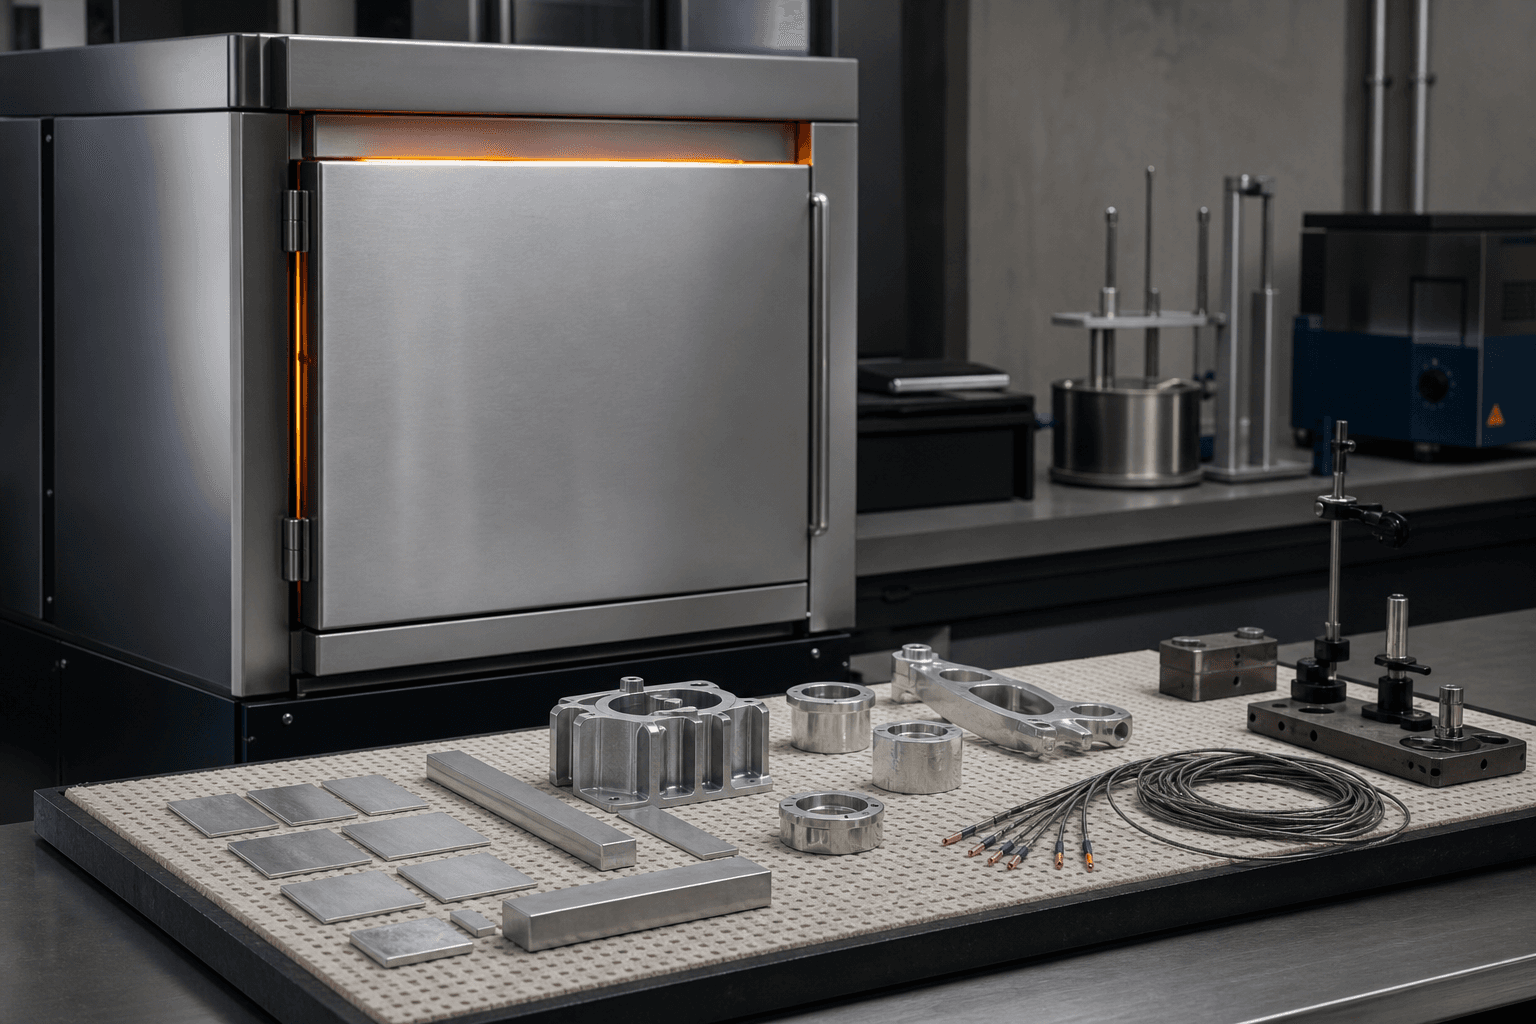
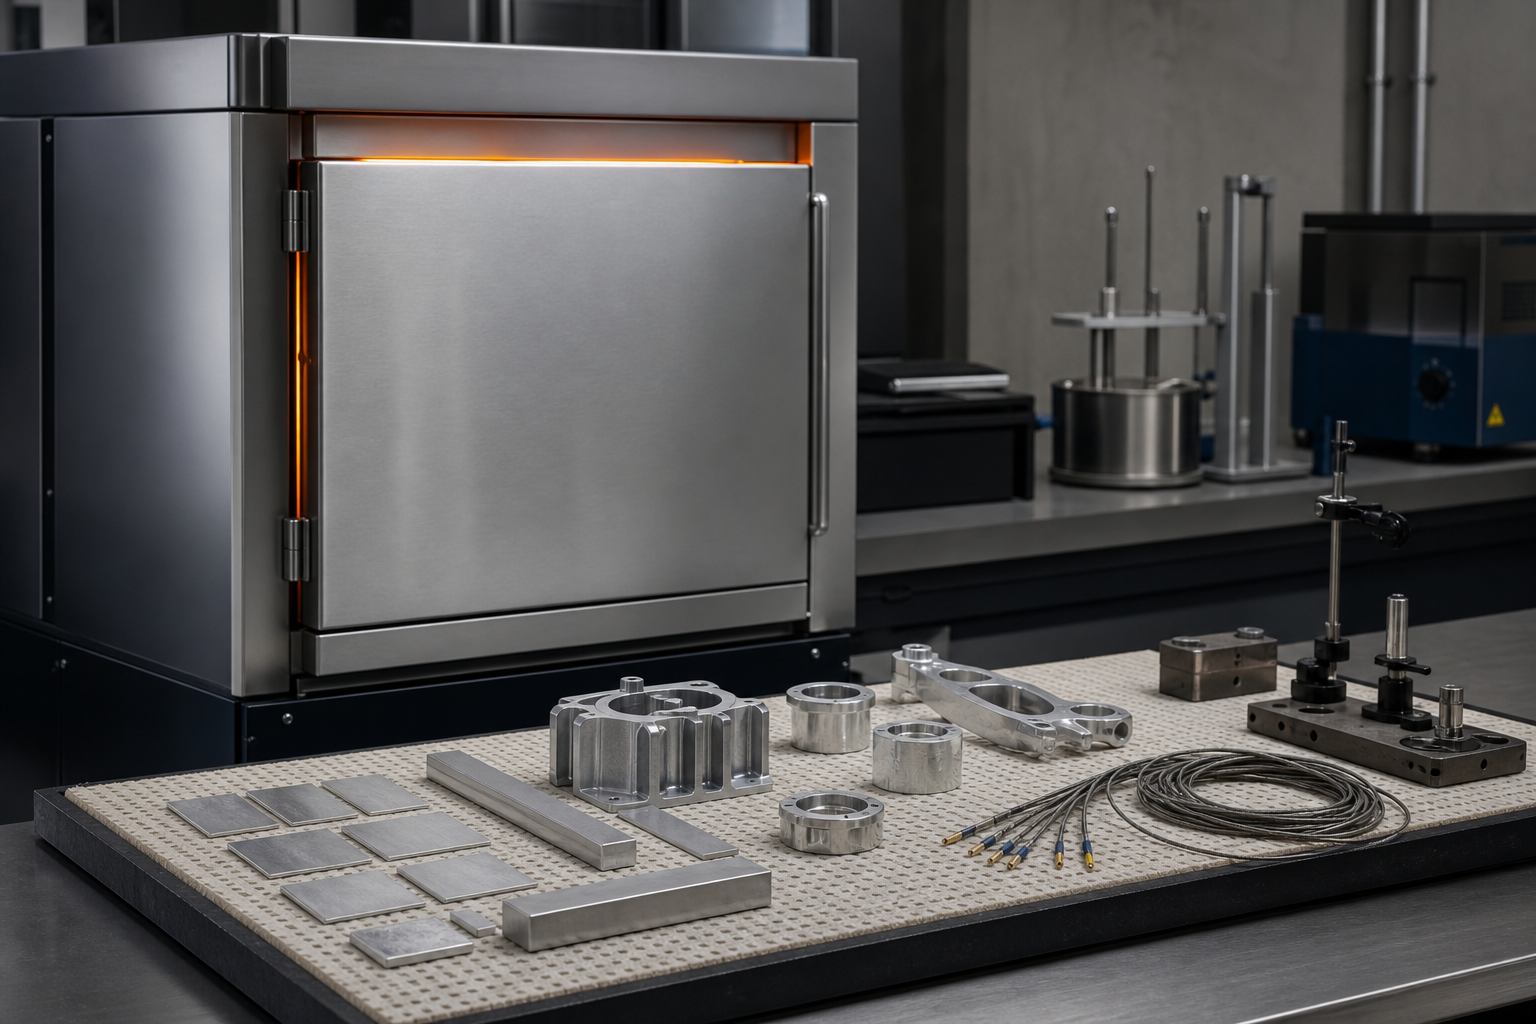
In magnesium alloy procurement, temper designations following the alloy grade—such as AZ31B-H24 or T5/T6 for certain cast alloys—are often overlooked, yet they are far more than label add-ons. They precisely define the material’s manufacturing history, thermal processing path, and resultant mechanical performance.
First, Understand the Four Temper Categories
F: As-Fabricated Temper
Material is delivered in the condition it achieves after final forming or manufacturing. Performance requirements are governed by product standards and purchase order specifications. F does not mean “no quality control”—but performance values from other tempers must not be applied arbitrarily.
O: Annealed Temper
Typically specified where softness and formability are prioritized. Strength may decrease, but complex forming becomes more feasible. The specific annealing schedule depends on alloy composition, thickness, and applicable standard.
H: Strain-Hardened and Stabilized Temper
Commonly used for rolled sheet products. Subsequent digits indicate the degree of strain hardening and thermal stabilization. H24 should not be loosely interpreted as “half-hard”; its definition—and associated property ranges—must be referenced strictly per the applicable standard, for that specific alloy, thickness, and direction.
T: Thermally Treated and Stabilized Temper
T5, T6, and related tempers denote defined paths involving cooling, solution heat treatment, and artificial aging. Not all magnesium alloys support every T temper; process windows and mechanical responses vary significantly by alloy system. Do not assume aluminum alloy practices apply directly to magnesium.
Why Same-Grade Alloys with Different Tempers Are Not Interchangeable
Temper directly influences yield strength, elongation, hardness, residual stress, formability, machining distortion, and post-weld behavior. For example: a bent plate requiring high ductility may crack during stamping if substituted with an inappropriate temper—even if nominal strength increases. Similarly, high-material-removal thick parts may exhibit warpage after unclamping if temper and residual stress levels are mismatched.
Therefore, any material substitution must concurrently match: alloy grade, product form, temper, thickness, test direction, and applicable standard.
Thermal Processing Control Requires More Than Furnace Temperature
Production-scale heat treatment must explicitly define:
- Calibrated furnace temperature monitoring and data logging;
- Loading pattern, load capacity, and airflow circulation;
- Actual part temperature (not just furnace setpoint) and start-of-soak timing criteria;
- Ramp rates, transfer times, and quenching/cooling conditions;
- Aging time and temperature window;
- Oxidation, combustion, and contamination controls;
- Dimensional and surface condition pre- and post-treatment;
- Batch segregation, traceability, and non-conformance handling.
For safety-critical components, furnace setpoints alone cannot verify uniform thermal history across all parts.
How to Specify in Procurement Documents
- Specify material standard, alloy grade, product standard, and temper;
- Define thickness or cross-section range and test direction;
- List acceptance criteria for tensile, hardness, or other required properties;
- Clarify whether heat treatment is performed by the material supplier or component manufacturer;
- Require mill test reports (MTRs), heat treatment batch/lot traceability, and furnace records;
- Specify whether dimensional inspection occurs pre- or post-heat treatment;
- Require written approval for any temper substitution;
- Schedule first-article or new-process validation for critical applications.
What to Verify During Inspection
The mill test report must fully align with physical identification: alloy grade, temper, dimensions, lot number, and test results. If secondary heat treatment was performed, traceability between the original MTR and secondary processing records must be confirmed. For critical attributes, spot checks via hardness, metallography, mechanical testing, or dimensional verification may be used—but all inspection methods and acceptance criteria must be agreed upon prior to order placement.
Frequently Asked Questions
Which is stronger: H24 or T6?
No universal answer exists—this comparison spans different product forms and alloy systems. H24 applies primarily to strain-hardened wrought sheet; T6 is reserved for specific heat-treatable alloys. Strength must be evaluated within the context of a defined alloy grade and standard.
Can suppliers change temper without approval?
Only if explicitly permitted by purchase order, drawing, or formal engineering change process—and approved in writing. Temper changes impact downstream fabrication, joining, and performance.
Does hardness testing alone validate correct heat treatment?
Hardness serves as a useful process or acceptance indicator—but alone cannot confirm full microstructural development, mechanical property uniformity, or through-thickness consistency.
Explore available product forms in our Product Center. For assistance verifying temper designations, reviewing mill test reports, or specifying secondary heat treatment requirements, please submit your standards and drawings via Contact Us.
Sources
ASTM B90/B90M — Magnesium-Alloy Sheet and Plate ASTM B107/B107M — Magnesium-Alloy Extruded Bars, Rods, Profiles, Tubes, and Wire SAE AMS2750 — Pyrometry