How to Select NDT Methods for Magnesium Alloy Castings: X-ray, CT, Penetrant, and Ultrasonic Testing Guide
Compare the capability boundaries of X-ray, industrial CT, penetrant testing, and ultrasonic testing for magnesium alloy castings—covering defect types, sensitivity, sampling strategy, and how to specify acceptance criteria in procurement documents.
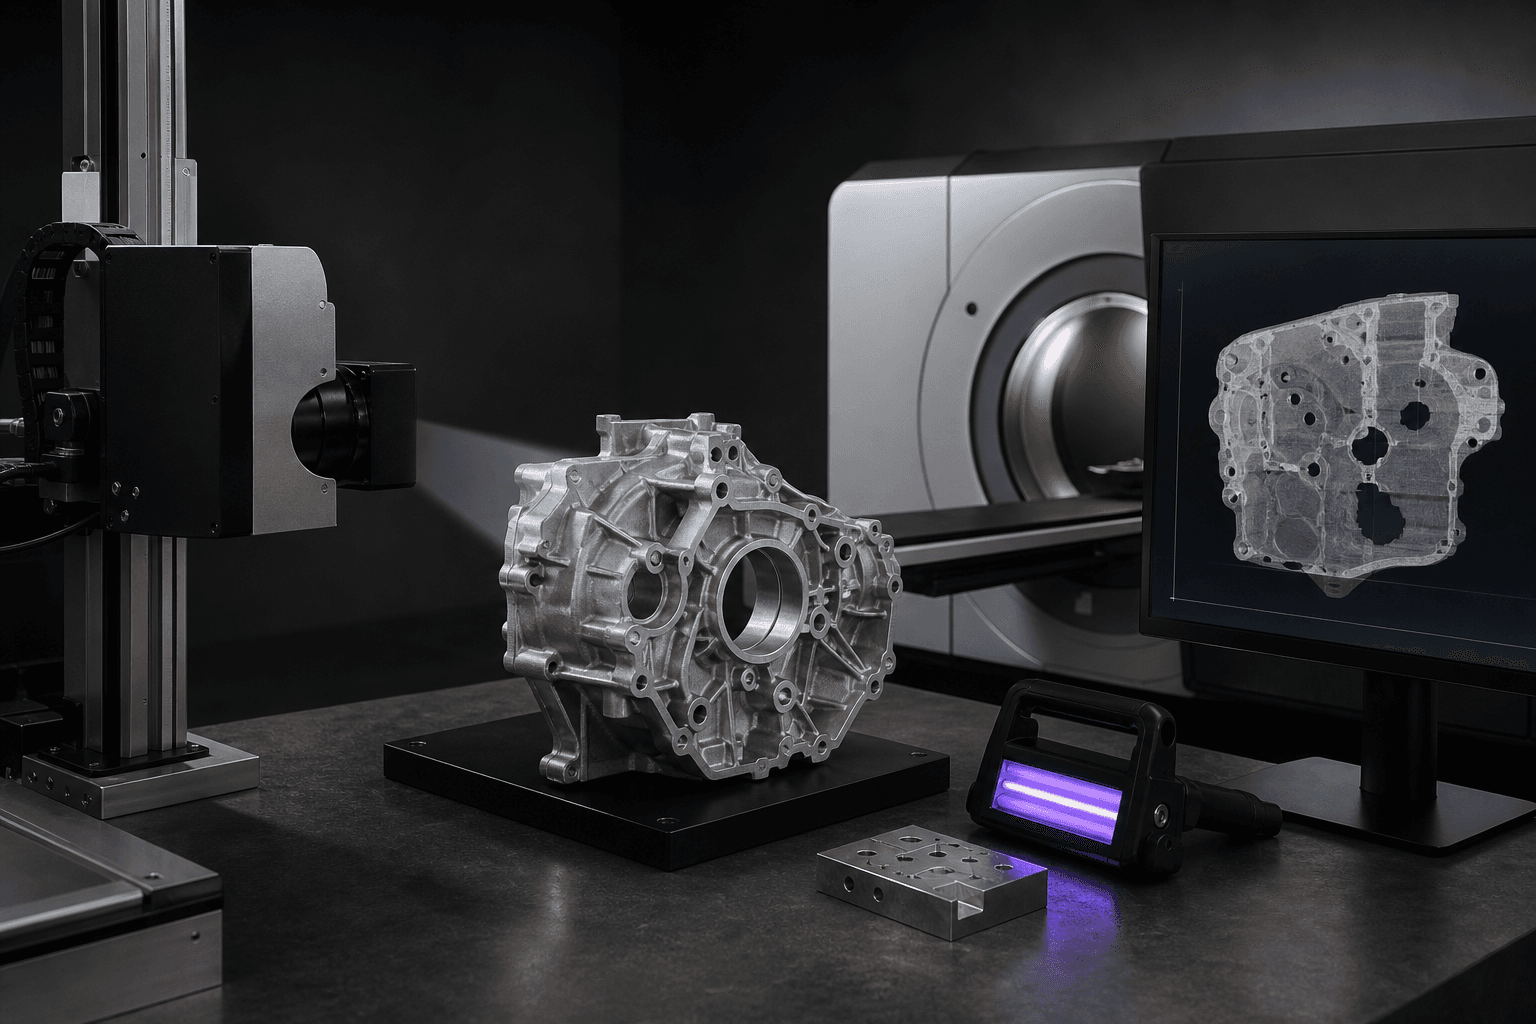
NDT methods are not inherently better simply because they are more advanced; selection must align with defect type, part geometry, and quality risk. Internal porosity, surface-breaking cracks, and defects in thick-walled sections of magnesium alloy castings require different techniques; merely stating “CT performed” without defined sensitivity and acceptance criteria cannot substitute for a formal quality agreement.
Quick-Reference Method Selection Table
| Method | Best Suited For | Key Limitations |
|---|---|---|
| Digital X-ray | Volumetric voids, inclusions, and obvious shrinkage porosity | 3D feature overlap; detection sensitivity depends on orientation |
| Industrial CT | 3D pore location, volume fraction, and connectivity pathways | Resolution limited by part size, material thickness, and scan time |
| Penetrant Testing | Surface-breaking cracks and folds | Detects only defects open to the surface; stringent cleaning requirements |
| Ultrasonic Testing | Internal reflectors in select thick-walled castings | Challenging for complex thin-walled geometries, rough surfaces, and intricate features |
Why Critical Zones Must Be Defined First
A pore of identical size poses vastly different risks depending on location—e.g., low-stress cosmetic areas versus high-stress bolt root zones. Drawings must clearly define load-bearing zones, sealing zones, machined zones, and general zones—and specify acceptable defect types, sizes, quantities, and minimum distances from critical boundaries for each.
CT Resolution Specifications Require More Than a Single Pixel Value
Specifications must include voxel size, tube voltage and current, reconstruction algorithm, artifact mitigation protocols, validation of minimum detectable defect size, part orientation during scanning, and analysis threshold settings. For production sampling, repeatability (same part scanned multiple times) and reproducibility (inter-operator consistency in analysis) must also be verified.
Using Reference Radiographic Charts for Evaluation
Radiographic inspection of castings commonly employs standardized reference radiographic charts to assess severity levels. Procurement documents must explicitly state applicable standards, defect categories, allowable severity levels, material thickness ranges, and personnel qualification requirements. Reference charts serve as evaluation tools—not blanket pass/fail criteria—and must be applied contextually, aligned with functional requirements rather than defaulting to the strictest grade.
Recommended Inspection Combinations
During first-article verification, use industrial CT to build a 3D defect map, then validate its metallurgical and mechanical significance via sectioning, metallography, and mechanical testing. For mass production, implement digital X-ray or rapid CT sampling, supplemented by dimensional checks, leak testing, and mechanical property verification. Trigger enhanced sampling when process parameters exceed control limits, molds undergo maintenance, or new material batches are introduced.
Frequently Asked Questions
Does passing X-ray inspection guarantee leak-tightness?
No. Small but interconnected pores may cause leakage, whereas larger isolated voids may remain non-leaking. Functional leak testing remains mandatory for hermetic components.
Can penetrant testing interfere with subsequent painting?
Residual penetrant or developer materials—especially if incompletely removed—may compromise coating adhesion or performance. Compatibility between NDT materials, cleaning procedures, and pre-paint surface treatments must be validated.
To develop casting inspection specifications tailored to your application, submit critical zone definitions and failure mode analyses via Contact Us. Explore available alloys and product forms in our Product Center.
Sources
ASTM E155 — Reference Radiographs for Aluminum and Magnesium Castings ASTM E2869 — Digital Reference Images for Magnesium Castings