How to Diagnose Surface Defects in Magnesium Alloy Extrusions: Cracks, Pitting, Streaks, and Die Adhesion
Differentiate magnesium alloy extrusion defects—including cracks, pitting, die lines, streaks, die adhesion, and oxidation—by direction relative to extrusion, periodicity, location across die orifices, and batch origin; then follow a systematic root-cause investigation path from billet to die and puller.
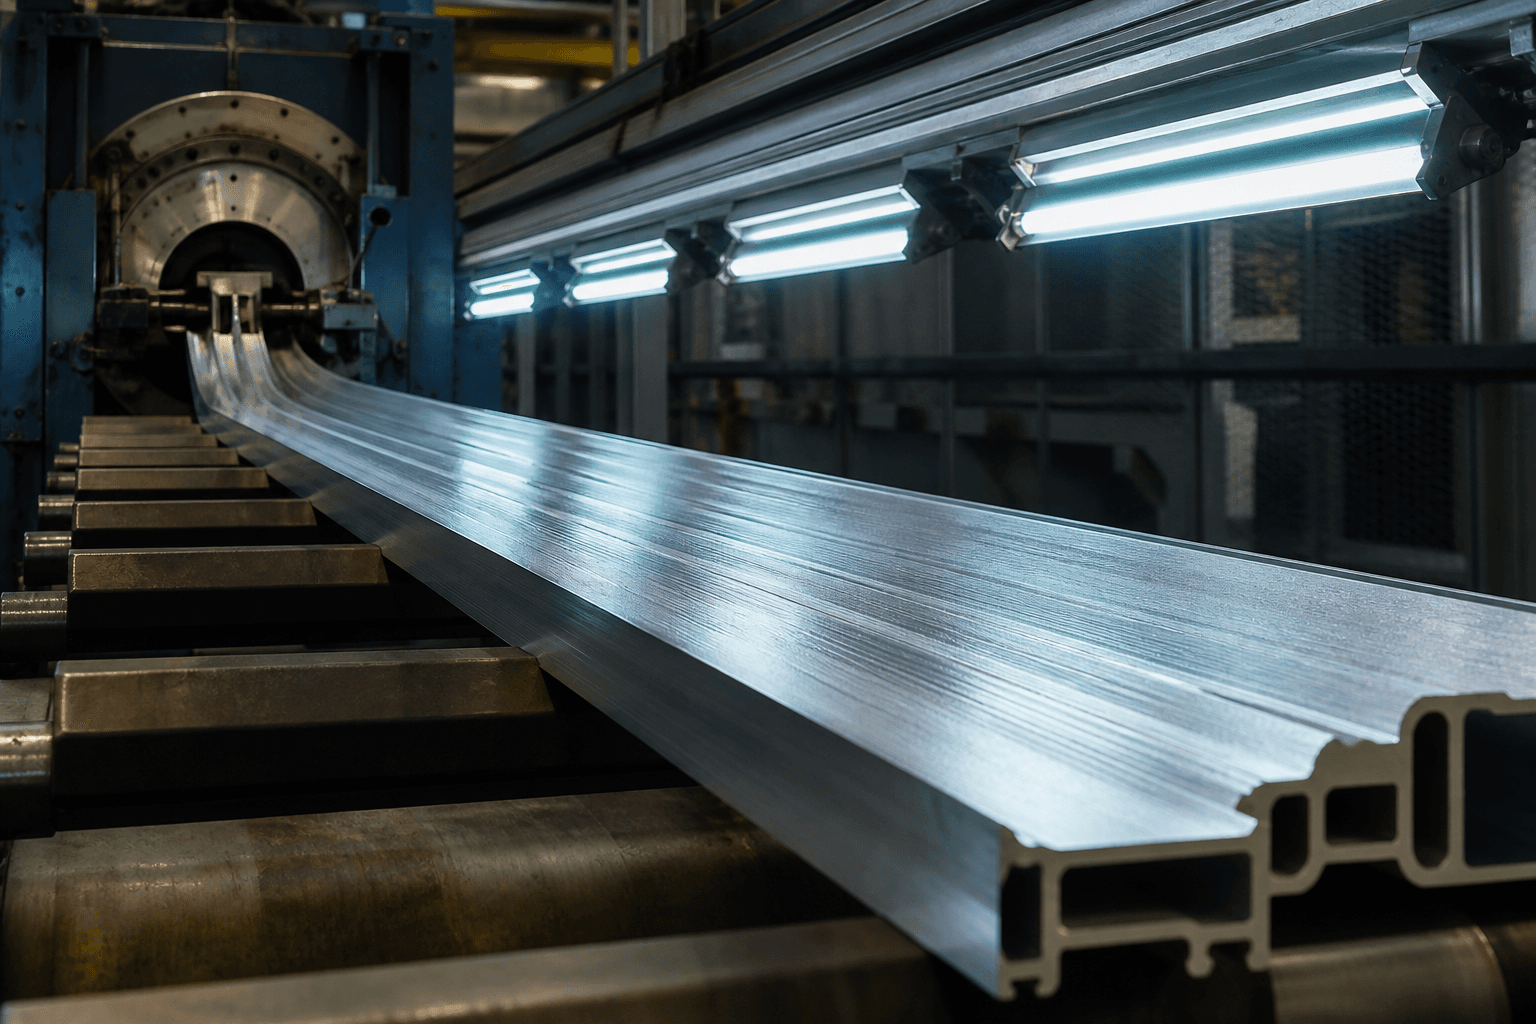
Surface cracks, pitting, streaks, and die lines on magnesium alloy extrusions may appear similar at first glance—but their root causes can originate from billets, heating, dies, lubrication, speed, pulling, or post-extrusion processing. The most effective diagnostic clues are not the defect names themselves, but rather their morphology relative to extrusion direction, whether they recur periodically, which die orifice they localize to, and when they first appeared.
Classify Defects Using the "Defect Map"
| Phenomenon | Key Clues | Priority Investigation |
|---|---|---|
| Continuous fine line along extrusion direction | Fixed position, spanning entire length | Scratches, adhesion, or foreign matter on die bearing land |
| Periodic transverse bands / alternating bright/dark zones | Synchronized with puller or equipment cycle | Speed fluctuations, puller vibration, temperature variations |
| Exit cracks or edge cracking | Occurs at high speed, thin sections, or near thermal processing limits | Billet temperature, die temperature, extrusion ratio, exit velocity |
| Random pitting / embedded particles | Correlates with batch and surface cleanliness | Billet oxidation, tool contamination, handling |
| Localized tearing or die adhesion | Appears in high-friction zones | Bearing land condition, lubrication, temperature, surface state |
An Efficient Diagnostic Sequence
First, mark the start/end distance, orientation, periodicity, and die orifice location of the defect along the full-length profile; then cross-reference with extrusion pressure–speed–temperature curves, billet changes, die changes, and downtime events. If defects consistently occur at the same cross-sectional location, suspect die design or metal flow; if defects vary randomly by batch, re-examine billet surface quality, heating uniformity, and cleaning procedures.
Temperature and Speed Must Be Analyzed Together
Magnesium alloy extrusion requires precise thermal-mechanical window control. Temperatures too low increase load and promote cracking; temperatures too high—or speeds too fast—can cause surface tearing, microstructural anomalies, and dimensional drift. Adjusting furnace temperature alone—without accounting for deformation heat and exit temperature—often leads to misdiagnosis.
Die Maintenance Requires Traceable Evidence
Document bearing land dimensions, polishing history, nitriding or other surface treatments, cumulative extrusion volume, and specific locations of each die repair. After die servicing, verify not only visual appearance but also dimensional accuracy, twist, straightness, and cross-sectional mechanical performance. For multi-orifice dies, track performance per orifice separately—do not average yield rates and mask single-orifice issues.
Procurement & Acceptance Recommendations
- Specify observation lighting, viewing angle, surface roughness requirements, and approved defect reference samples;
- Differentiate between machinable surfaces, cosmetic surfaces, and high-stress surfaces;
- Simultaneously inspect dimensional accuracy, straightness, twist, and mechanical properties;
- Define end-trim requirements, sampling frequency per batch, and first-article validation after die maintenance;
- Confirm pre-anodizing, conversion coating, or painting whether existing defects will be amplified.
Can Polishing Resolve All Surface Lines?
No. Polishing mitigates superficial marks but alters dimensions and surface layer integrity; if root causes include die damage, cracking, or inclusions, the source must be eliminated first.
For expert analysis of extrusion surface defects, submit full-length defect maps, cross-sections, and process curves via Contact Us; see available alloys and specifications in Products.
Sources
ASM Handbook, Volume 14A — Metalworking: Bulk Forming Extrusion, Second Edition, ASM International