How to Verify Dimensional Accuracy of Magnesium Alloy Parts: Datums, Temperature, CMM Protocols, and Measurement Uncertainty
A guide for procurement and quality teams on temperature stabilization, free-state measurement, datum clamping, CMM programming, sampling plans, and gage MSA for thin-walled and large magnesium alloy components.
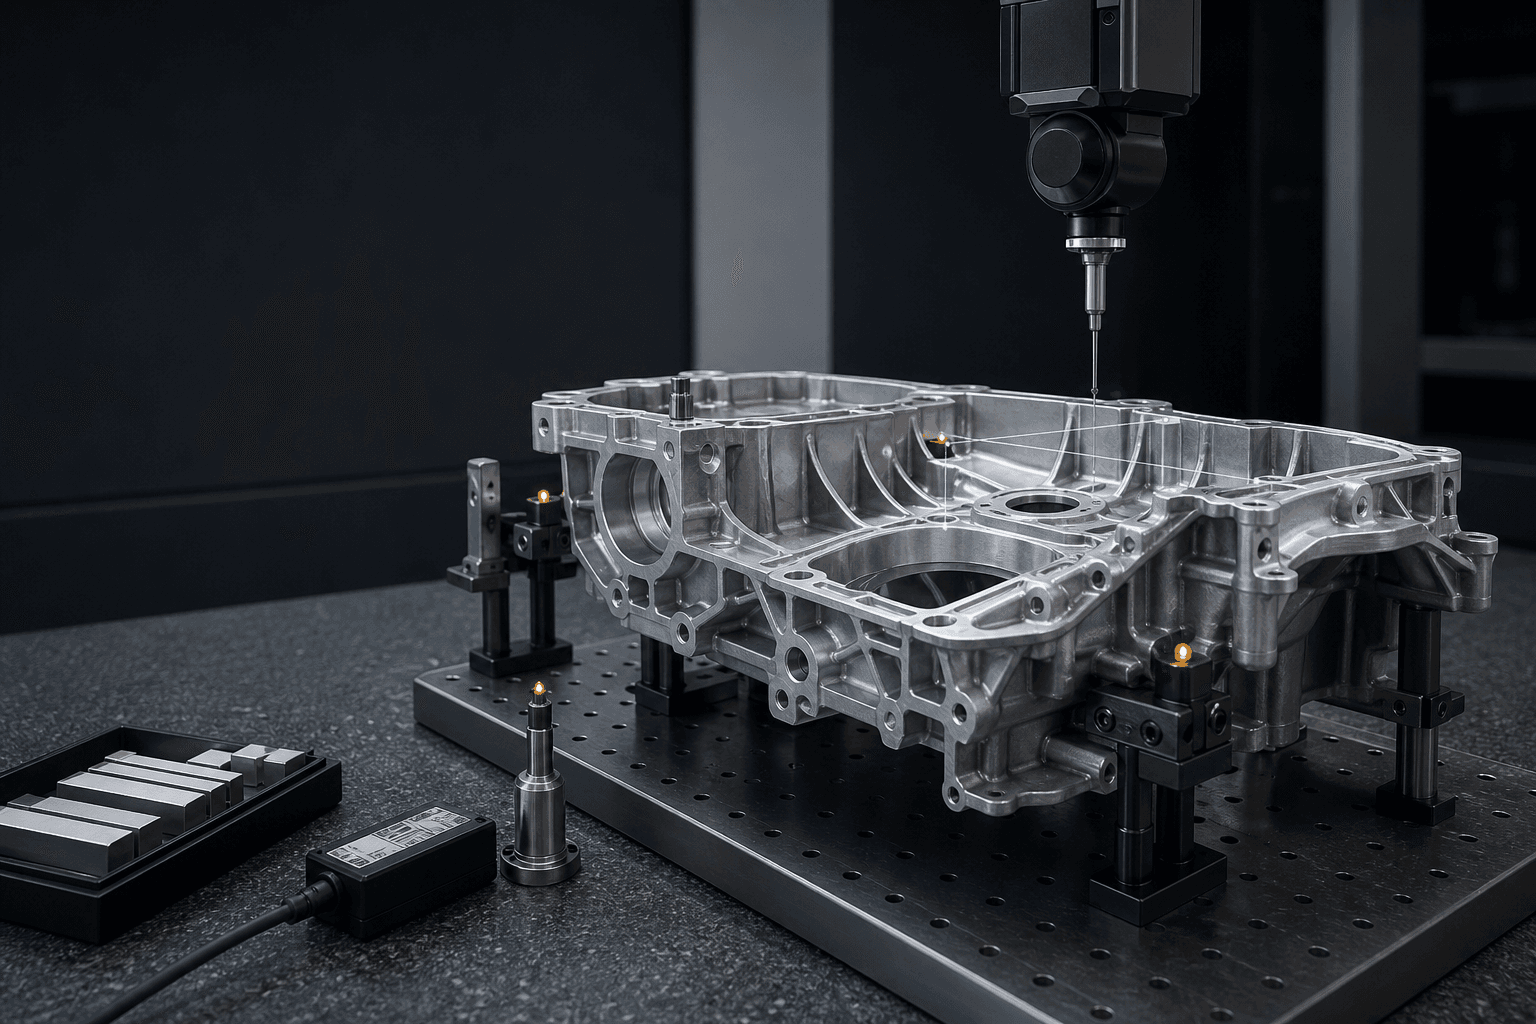
When dimensional disputes arise with magnesium alloy parts, the root cause isn’t always manufacturing. Differences in measurement temperature, part support, clamping force, datum simulation, and CMM probe path can yield divergent results—especially for thin-walled or large-format parts. Before acceptance, “how to measure” must be specified as rigorously as “what to measure.”
Standardize Measurement Conditions First
Parts must fully thermally stabilize at the specified temperature, and their condition must be explicitly defined: free state, minimum-constraint state, or assembly-constraint state. Measuring immediately after machining, cleaning, baking, or outdoor transport introduces thermal gradients and residual stress—both compromising accuracy.
Datum Systems Must Be Physically Realizable
Drawing datums must reflect functional assembly requirements—and must be stably established using fixtures or CMMs. Forcing a warped part flat with high-clamp-force fixtures yields dimensions valid only under that specific constraint; if no equivalent constraint exists in actual assembly, such measurements lack functional relevance.
What CMM Programs Must Control
- Probe tip diameter, probing force, and calibration status;
- Number of points, scan speed, and filtering rules;
- Datum fitting methodology and outlier handling;
- Contact deformation in thin-wall zones;
- CAD model version and coordinate transformation;
- Program modification permissions and version traceability.
For flatness, profile, and large-feature measurements, agreed-upon point density and edge offset are essential—otherwise, differing programs may produce conflicting conclusions.
Why Temperature Matters
Dimensional standards are referenced to a defined temperature. Thermal expansion coefficients differ significantly among magnesium alloys, steel gages, granite tables, and fixtures—making long-length measurements especially sensitive. Record both part and ambient temperatures, and apply approved thermal compensation where required—not just rely on HVAC setpoints.
Sampling & Gage MSA
Sampling for critical dimensions must consider process capability, cavity identification, batch history, and failure severity. Gage R&R studies must use sample parts matching production parts in stiffness and surface condition. If measurement system variation consumes excessive tolerance bandwidth, improve the gaging method first—before evaluating process capability.
Dispute Resolution Workflow
Freeze the disputed part; verify drawing revision, measurement condition, and equipment calibration status; re-measure jointly using identical support, datum, and CMM program; engage third-party metrology if needed; concurrently review temperature history, packaging, and stress-relief conditions from manufacturing through inspection.
Frequently Asked Questions
Whose result prevails: fixture-pass or CMM-fail?
First confirm functional equivalence, datum alignment, and uncertainty budgets of both methods. If the acceptance agreement specifies a primary method, follow it strictly. Otherwise, engineering evaluation—not binary selection—is required.
To develop a dimensional acceptance plan for your magnesium alloy parts, submit drawings and assembly boundary conditions via Contact Us; product portfolio details are available in Products.
Sources
ISO 1 — Standard Reference Temperature for Geometrical Product Specification ISO 10360 — Acceptance and Reverification Tests for Coordinate Measuring Systems